The Cloud
One Lisbon
Olà Lisbon!
Lisbon is a city that does not need tobe loud to leave an impression. Light, tile, warm colors, narrow streets, plants, patina and modern ease often sit closetogether here. In this setting, The Cloud One Lisbon became the brand’s first hotel in Portugal.
For REINHOLD KELLER, the project also marks a new chapter. It is the first The Cloud One project delivered by RK as an interior fit out partner. Working for Motel One, RK was part of a hospitality fit out where the task was not only delivery and installation, but translating a design attitude into real spaces.
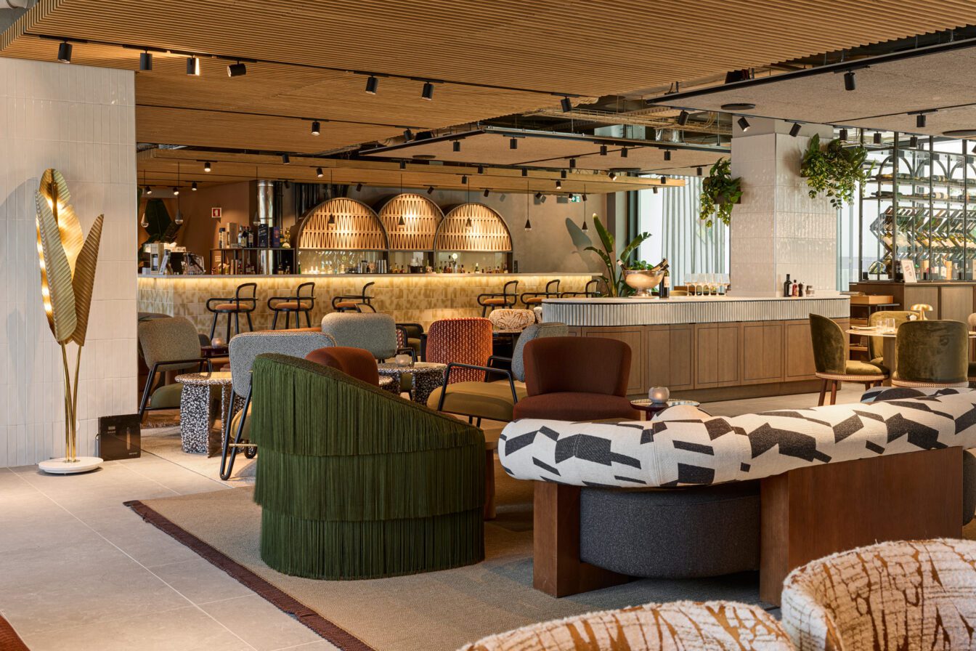
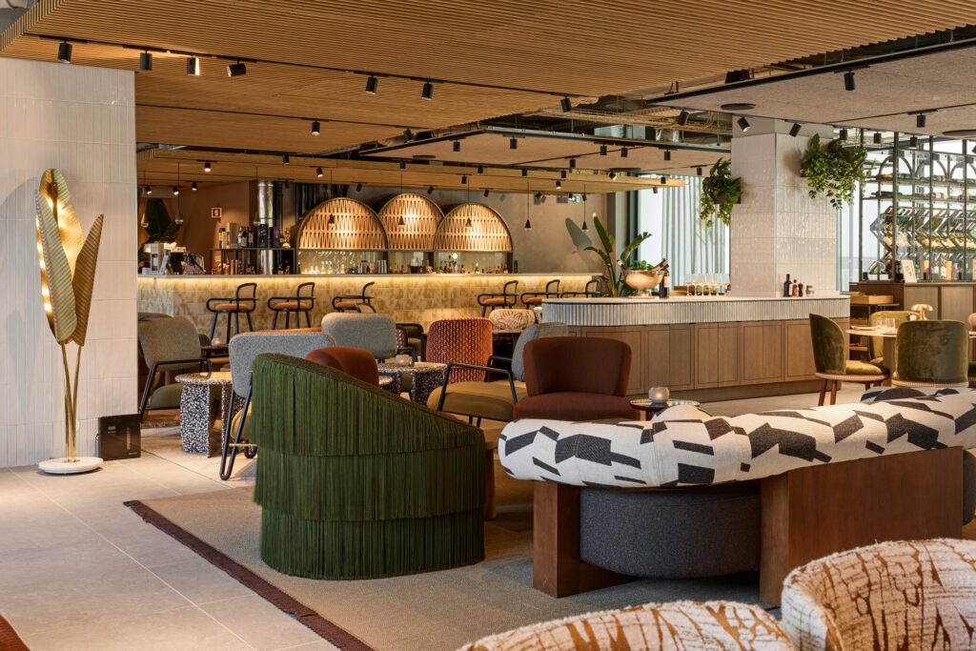
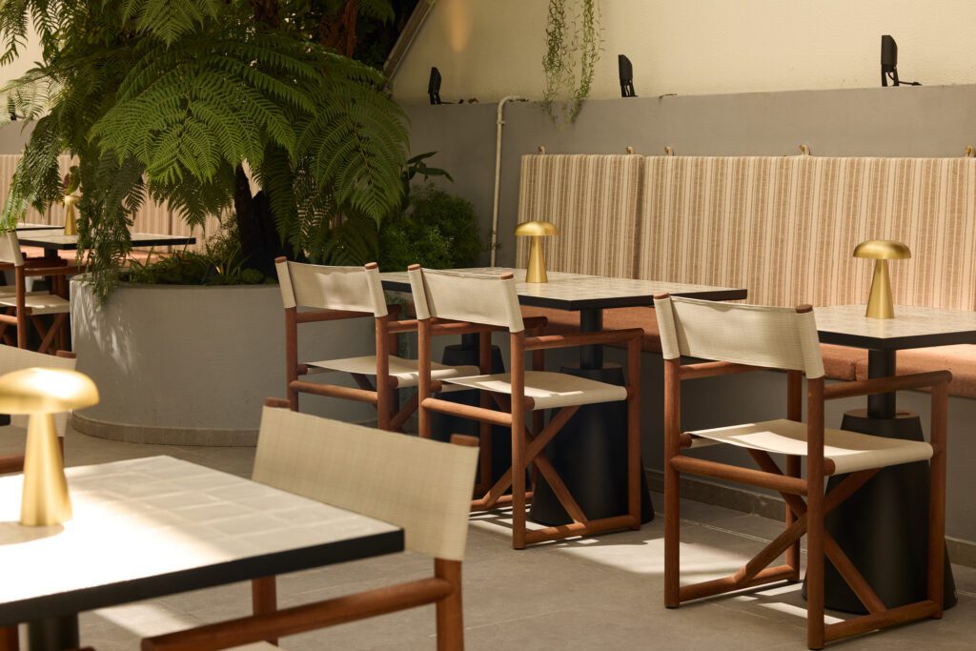
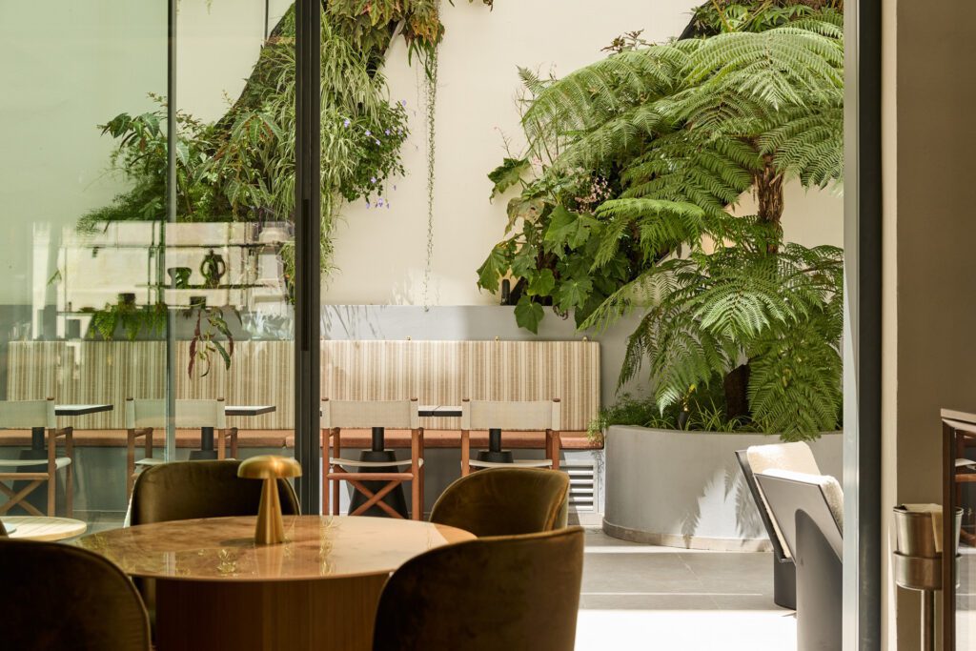
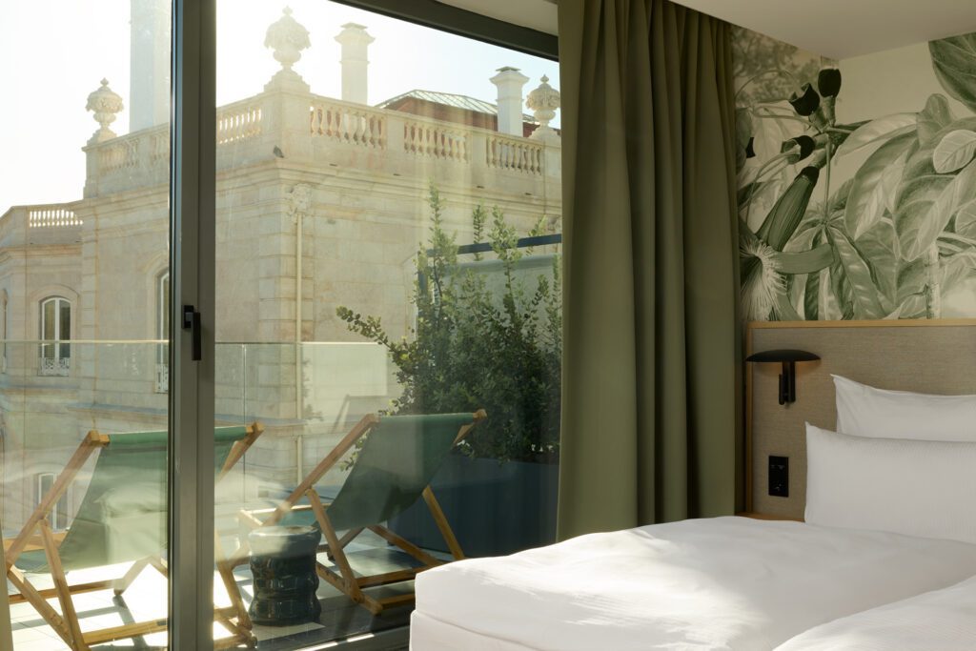
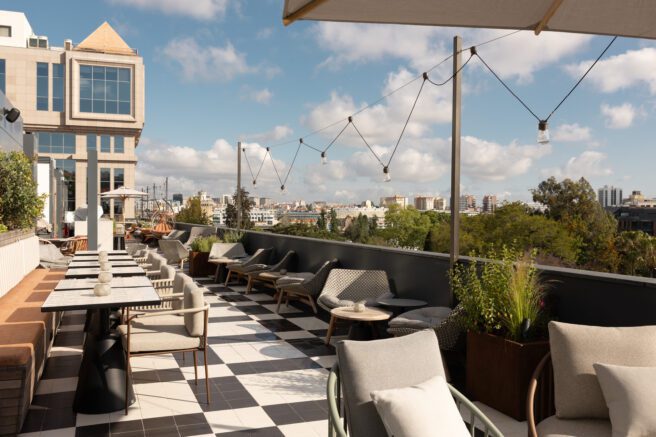
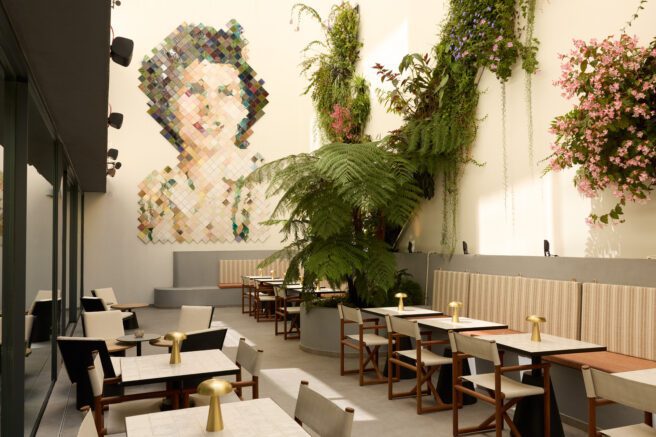
The Cloud One Lisbon brings together many elements that shape the location. A Rooftop Bar with views over the city. A restaurant named sazonal, referring to the rhythm of the seasons. Rooms named THE CLOUD and ROOMY CLOUD, carrying the brand feeling already in their names. And a courtyard where Portuguese tile art is interpreted in a modern way.
For RK, the appeal was to make this world tangible through interior construction. With real materials, custom solutions, personal coordination and an interior fit out that does not simply claim value, but shows it in the details.
From Mock Up to Rollout
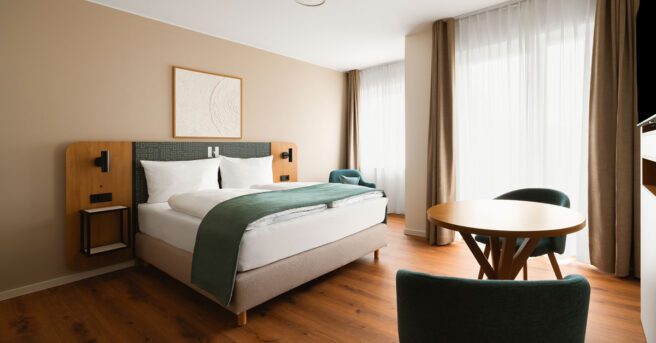
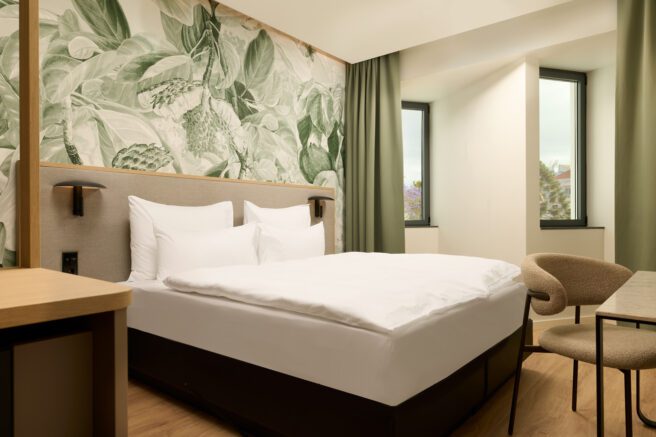
The starting point was April 2024. That was when RK installed the mock up room for The Cloud One Lisbon. On paper, the concept had already been defined. Yet only inside the room did it become clear how proportions, materials, surfaces, light and installation would work together.
A mock up room is more than a first look at the final result. It is a shared test space. Materials are not only viewed there, they are experienced. It is where decisions are made on whether a surface has the right effect, whether a detail works in installation and whether an element can later be repeated reliably. For RK, this phase was essential.
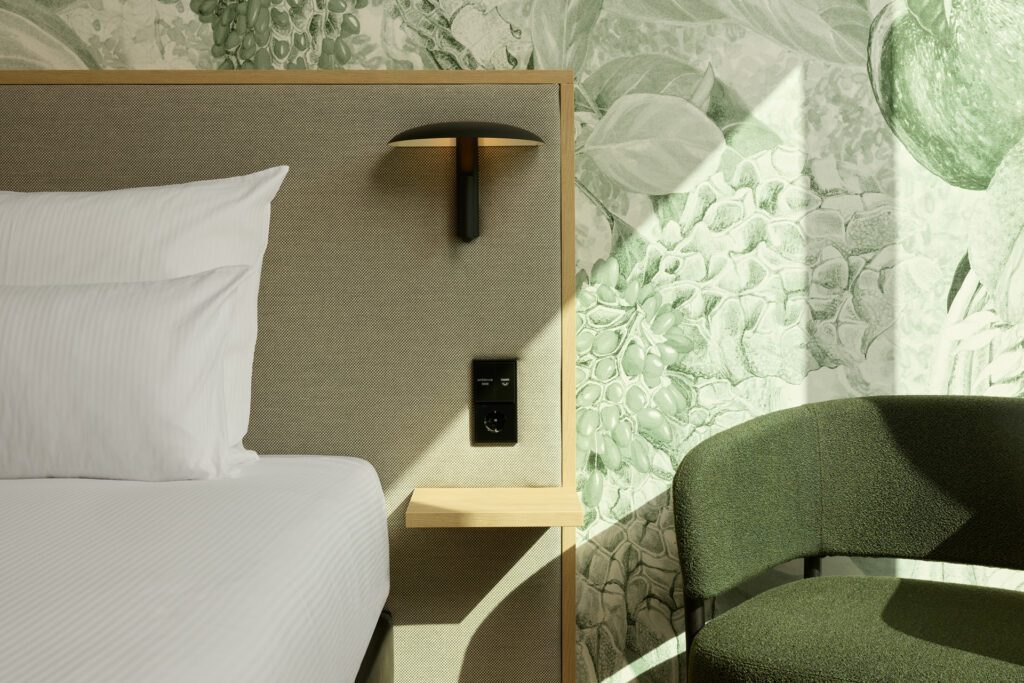
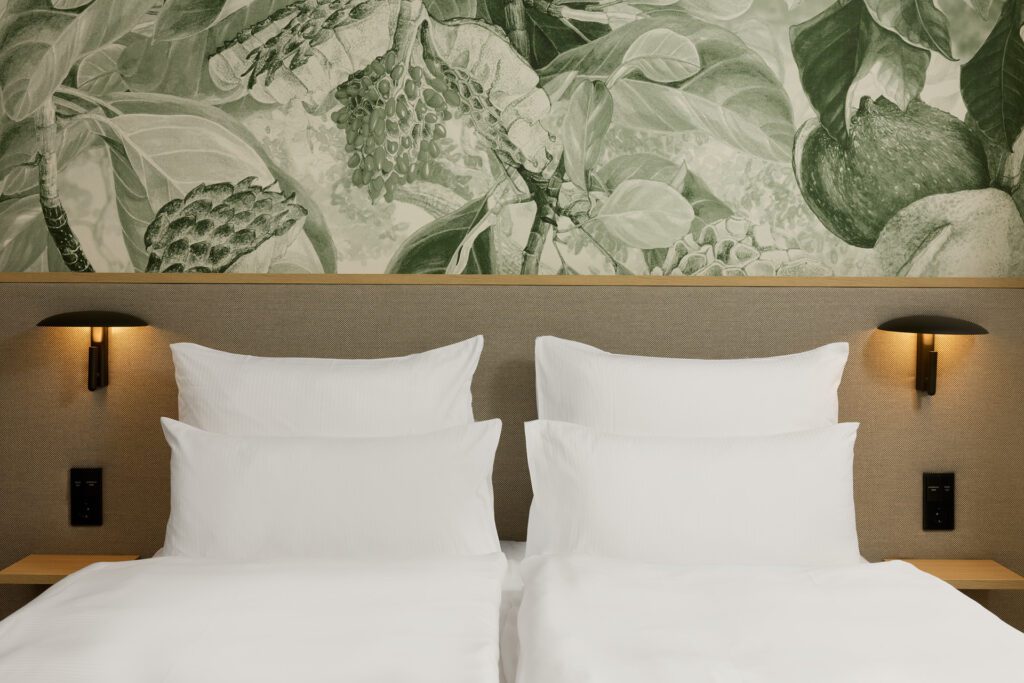
Materials were sampled, details were aligned and questions were discussed directly with the architect and client. Which edge fits the surface. How the bed head works together with wallpaper, lighting and furniture. Which components can be preassembled at RK to keep installation on site well planned.
The mock up room became the basis for the rollout of the rooms and suites. For RK, this was not about simply processing units. It was about creating a recurring room feeling. A hotel room should feel like arrival, not like repetition.
Materials of Lisbon
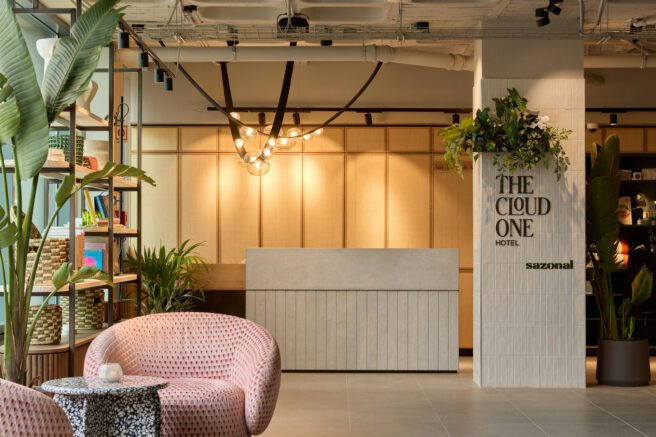
The Cloud One Lisbon reflects the character of the city without copying it. Tile as a familiar element of Portuguese design. Warm tones that refer to facades, light and the cityscape. Plants, wood, brass, woven textures and hand applied surfaces that bring depth and craft into the hotel.
Tile plays a strong role throughout the project. It appears in several areas and gives the rooms structure, rhythm and local character. Combined with oak, real brass, wood look surfaces and milled details, it creates a material world that feels premium without becoming heavy.
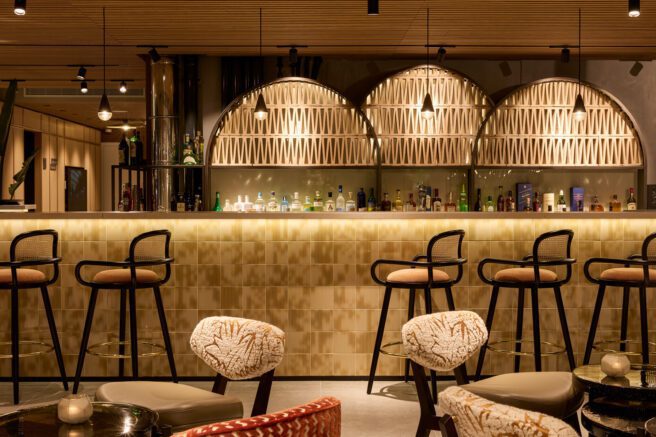
For RK, this meant working with many real materials and custom requirements. Everything had to work in construction, in assembly and in daily hotel use. A breakfast buffet with integrated cooling plate and tiled top. Real brass planter boxes. A coffee station with a milled leaf pattern. A Rooftop Bar whose surface was not simply covered, but crafted.
The city itself also became part of the execution. The hotel is located in the heart of Lisbon. Deliveries were only possible with small trucks. The strongest logistical moment was the Rooftop Bar. The bar area had to be brought onto the rooftop terrace and was lifted up by crane.
IMPRESSIONS
OWN SIGNATURE
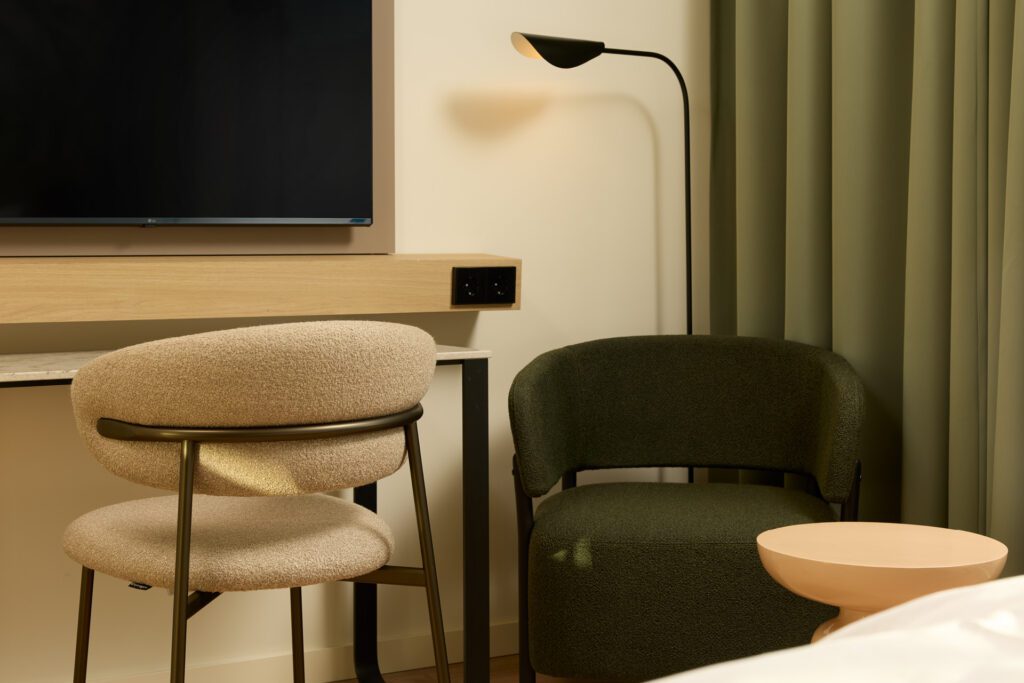
The Cloud One Lisbon lives from the connection between serial execution and individual elements. The rooms and suites form the calmer part of the project. Wallpaper, bed heads, wardrobes, closets, mirrors and desks come together to create rooms that need to perform every day while still carrying the feeling of the brand.
The lobby takes a different role. As the first major public space of the hotel, it is shaped much more by custom work and individual construction details. Brick arches create depth, rhythm and structure within the room. Each brick weighs around five kilograms, which made the curved geometry a real construction task. To bring the arches into execution, a dedicated template was created and milled before the elements became part of the interior.
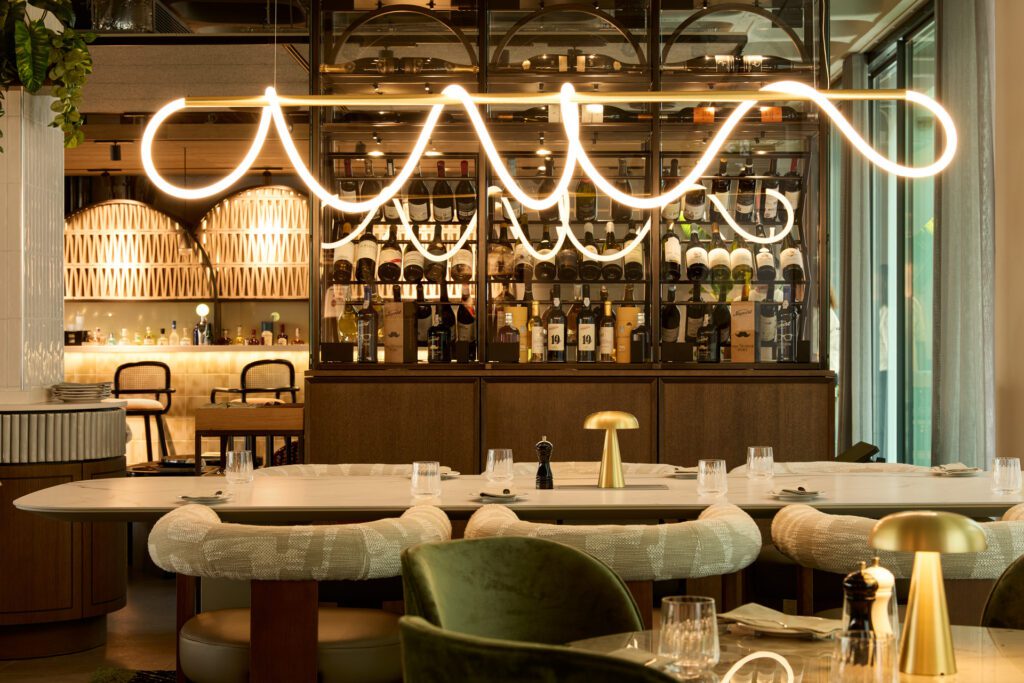
The other lobby elements follow the same level of intent. The bar was tiled on site. Ceiling fields with slats were installed. The breakfast buffet received an integrated cooling plate, tile on the top and oak veneer. The wine rack was built with a Swiss edge substructure and a glass cube for bottles and lighting.
The reception continues this material story. Hand applied surfaces, real brass for the logo, real brass planter boxes and a custom rear area give the arrival space its value. One door was finished with woven material and framed in solid oak. Next to it, RK built a green lacquered unit as a shop area.
The coffee station takes up elements from the reception and carries them further. The woven texture appears again. The leaf pattern was milled at REINHOLD KELLER. Black MDF served as the base material, was veneered with oak, then milled and lacquered.
The open area and courtyard also became part of the project. Tables for the ground floor courtyard were produced and tiled at RK. The Rooftop Bar forms one of the project highlights. RK delivered tables, benches, stainless steel supports, a cabinet and the roughly eight meter long bar area. The surface was finished by DESIGN SURFACES, then the leaf pattern was milled into it by RK.
“The design ideas from Motel One are always a beautiful craft challenge, and I am always happy to take them on. They have led to many projects that I truly enjoyed executing and that repeatedly challenged the level of craftsmanship. One defining challenge with the bar counter was the fluting and the milled leaf motifs. Since the counter consists of several parts, the motifs had to align precisely and every contour had to be carried through.
From my perspective, the collaboration with REINHOLD KELLER and Clara Klug could not have been better. Very professional, very cooperative and with a shared focus on execution.”
ROLAND BECKER
OWNER // DESIGN SURFACES
LOOKING FOR THE RIGHT PARTNER
FOR YOUR NEXT PROJECT?

One Result
Personal coordination turns many requirements into one finished whole. In a project like The Cloud One Lisbon, quality does not happen at one single point. It is created throughout the process.
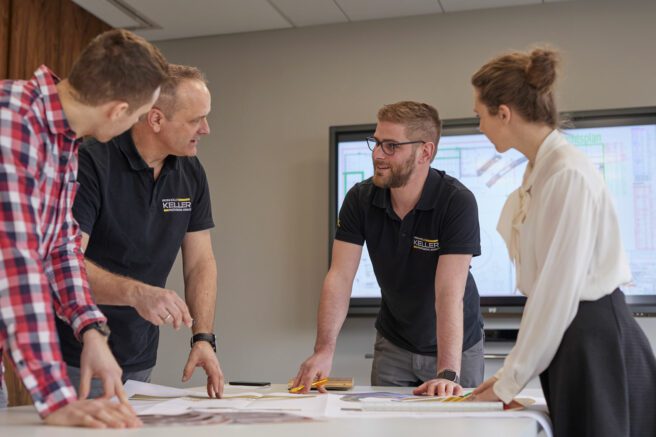
The execution required many rounds of coordination. Between architect, client, external partners and RK’s internal teams. Many samples were reviewed in advance. Materials were checked, details were discussed and processes were prepared. Personal support on site by the project management team added another important layer. Especially in a project with so many individual elements, staying close to the site makes a difference.
In Lisbon, many factors came together. The city center location made delivery more demanding. Coordination with other trades had to be managed continuously. Language barriers were part of the site reality. Lobby, coffee station and Rooftop Bar created construction requirements that could not be answered with standard solutions.
The value for the client was not only in the production of individual components. It was in the combination of delivery, installation and coordination. RK was able to take on complex elements, prepare them, align them and bring them into execution on site. This gave the project structure and gave the client a partner taking responsibility across several steps.
The Cloud One Lisbon shows what hospitality fit out can achieve when it is not only about building interiors, but about creating spaces with character. Value comes from materials, but also from attitude. From decisions made together. From solutions developed on site. From components prepared in the workshop. From people staying with the project until the space works.
For REINHOLD KELLER, this project is a reference with real impact. Interior fit out with in house furniture production. Rollout experience. Handling of premium materials. Collaboration on equal terms. And the ability to turn many details into one finished whole.
The Cloud One Lisbon is more than a beautiful hotel project. It is interior fit out with WOW!

You are currently viewing a placeholder content from Google Maps. To access the actual content, click the button below. Please note that doing so will share data with third-party providers.
More Information