Interior design between
mountain silhouettes and
hotel everyday life
A Project
that connects
diversity.
The Swiss Holiday Park is one of the largest holiday resorts in Switzerland and combines recreation, leisure, and hospitality on a spacious site. Since 2022, we have been overseeing numerous modernizations there in multiple construction phases. Crucial to success: The implementation is consistently carried out during ongoing operations and with all trades from a single source.
This approach ensures stable processes, clear coordination, and a modernization that was hardly noticeable for guests. At the same time, an overall picture emerges that appears seamless both architecturally and functionally, strengthening the resort’s identity.
Rooms, spa, restaurant, meeting rooms. A project that demonstrates how versatile interior construction from a single source can be – and how well Swiss composure and precise project management complement each other.
THE MOUNTAIN CALLS
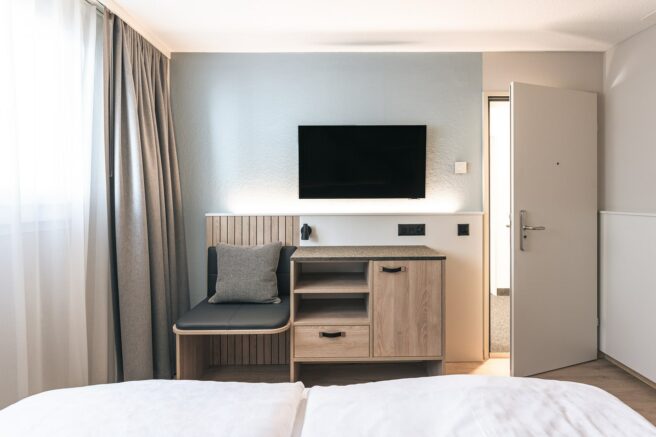
In the first construction phase, 32 guest rooms, two holiday apartments, and six long-term rooms with integrated kitchens were completely renovated. The long-term rooms are designed like small apartments and offer guests additional comfort for longer stays.
The central design element connects the rooms directly to the alpine surroundings: a specially developed mountain silhouette that is integrated as a massive wooden element into the headboards.
The production was a special technical requirement. The silhouette was made from solid wood, precisely sawn, and installed in several steps. The contours needed to appear precise despite the organic shape, while remaining robust enough to withstand daily use and hotel operations.
The result gives the rooms strong recognition and creates a warm, calm atmosphere that harmoniously blends with the other materials.

A NEW LOOK AT THE PANORAMA
The restaurant was also modernized while in operation. Through temporary barriers, closely coordinated time windows, and open communication with employees, guest operations remained consistently ensured.
The new installations combine warm materials with clear lines, giving the space a modern, coherent character that matches the overall style of the resort.

Impressions


SPACES THAT CAN DO MORE
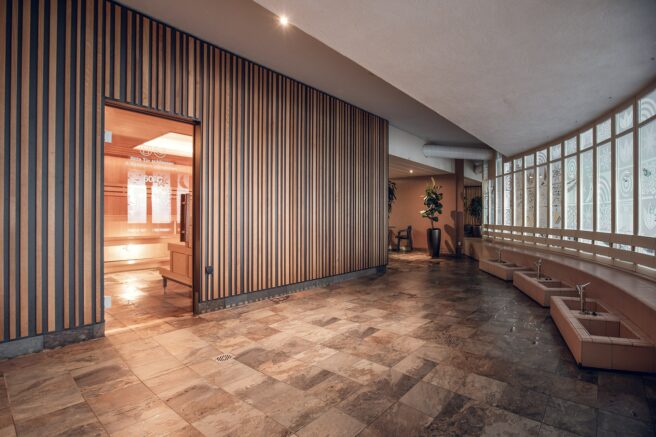
The spa area received new wall coverings that create a noticeably calmer and more upscale ambiance. The implementation took place during operation, requiring clear processes, consideration, and flexible construction times.
The new surfaces support a relaxed atmosphere and incorporate the natural materials from the rooms.
The arcade received a visual update that harmoniously fits into the leisure offerings.
In the meeting rooms, bespoke solutions such as room dividers, kitchen modules, and coat racks were created. The elements are flexibly usable and tailored to different event requirements. As a result, the rooms appear functional, tidy, and high-quality.
PRECISION BEHIND THE SCENES
- WORKING DURING OPERATION
The areas remained in use during the modernization. The teams worked with clear time frames, targeted cordoning, and consideration for everyone on-site. - PLANNING AND LOGISTICS
Customs clearance and longer delivery routes were key factors. Detailed planning ensured the smooth sequence of production, delivery, and installation.
- DESIGN TRANSLATION
The concept was translated by us into materials, constructions, and details that appear durable, functional, and aesthetic. - INDIVIDUAL SOLUTIONS
The mountain silhouette, spa wall coverings, and custom-made elements in the meeting rooms are among the most defining details of the project.
TRUST THAT TRANSFORMS SPACES.
The collaboration was characterized by open, calm, and solution-oriented communication. This attitude significantly contributed to the smooth realization of the individual construction phases over several years.
A reliable partnership developed with architect Michele D`Ambrosio, marked by clear guidelines, trust, and an efficient joint process in the public areas.
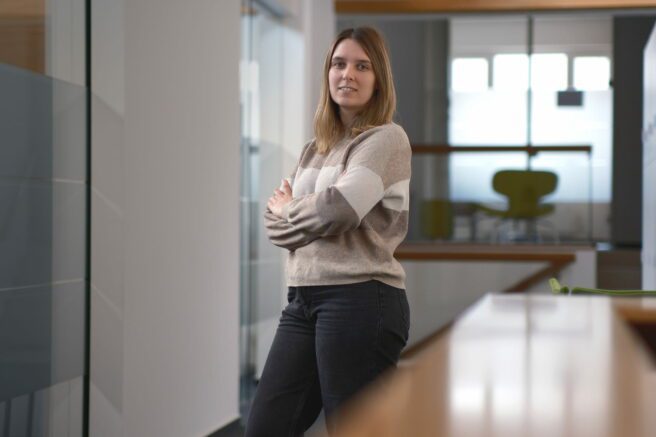
“I will never forget this project. The combination of personal collaboration and the many individual solutions makes the Swiss Holiday Park a real highlight for me.”
Clara Klug
Project Management
REINHOLD KELLER Group
The modernized areas now come together to create a coherent overall picture that benefits all guests.
This effect is particularly evident in the visual comparison. Rooms with natural materials and clean lines, a more open
restaurant, and a spa with warm surfaces demonstrate how a resort can be modernized step by step without disrupting ongoing operations. This is precisely where the greatest added value lies: implementation from a single source. The areas were planned, developed, and realized in a coordinated manner.
This results in a showcase of how modernization and hotel operations can work hand in hand.
Are you planning a
new build or renovation?

DIGITAL BROCHURE
Our digital brochure for the Swiss Holiday Park project showcases how alpine identity, modern design quality, and seamless execution during ongoing operations come together to create a unique experience that enhances the entire guest experience. Learn more now!
You are currently viewing placeholder content from Flipsnack. To access the actual content, click the button below. Please note that this will result in data being shared with third parties.
Further information