Hotel Remodeling
at Motel One
Hamburg-Alster
460 Rooms
in 14 Weeks
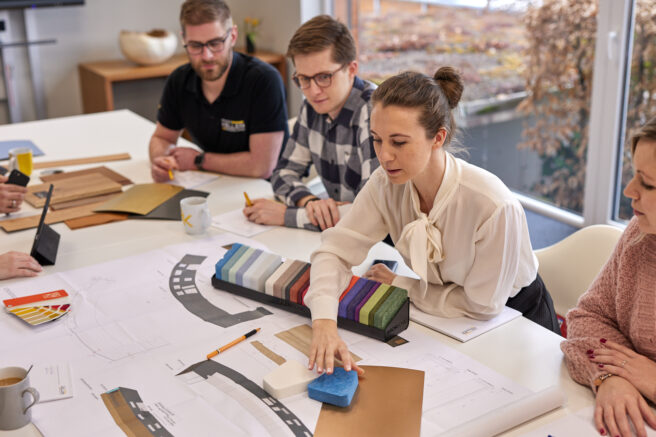
A hotel remodel of this scale does not begin on site.
It begins where numbers become a plan, rooms are organized into construction phases, materials become coordinated supply chains, and floors follow a defined rhythm. This brings many individual tasks together in one shared project.
At Motel One Hamburg-Alster, all of this had to work at the same time. The project involved remodeling 460 rooms across 19 upper floors in 14 weeks, while the hotel remained open and work on the lobby continued in parallel.
For REINHOLD KELLER this meant bringing planning, furniture production, installation, logistics, and general contracting together in one coordinated process. This put the entire project delivery in the hands of a single partner.
Remodeling during operations
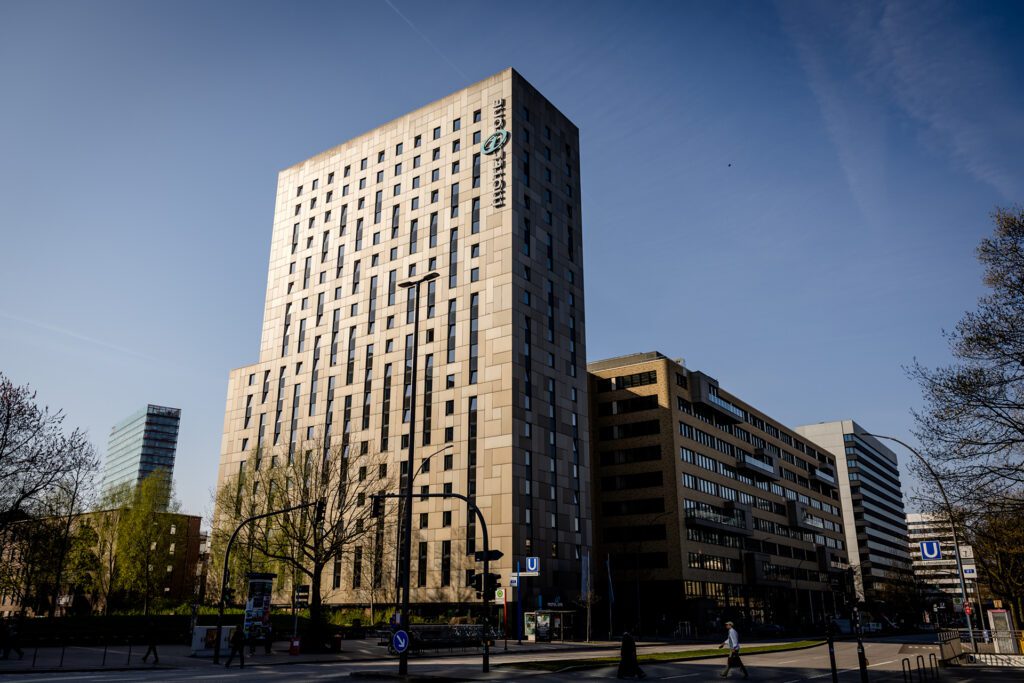
Motel One Hamburg-Alster is centrally located in a dense urban setting with excellent transport connections. The building and ongoing hotel operations defined the framework for the remodel.
Remodeling an existing building follows different rules than working on an open site. While part of the hotel remained in use, other areas were taken out of service and remodeled in phases. More than half of the rooms could not be unavailable at the same time.
Each construction phase therefore had to align not only with the construction schedule, but also with day-to-day hotel operations. Guest routes, elevators, noise windows, deliveries, and coordination with the hotel became part of the workflow. Rooms were taken out of service, remodeled, inspected, and prepared for use again.
REINHOLD KELLER developed a workflow that connected the construction site with hotel operations. The work had to fit into the hotel’s daily routine while continuing at the planned pace.
The objective was not simply to remodel a large number of rooms. It was to deliver that scope in a hotel that continued operating throughout the project.
Scale Requires a system
The scale of the project was most evident in the number of areas that had to be planned, remodeled, and coordinated at the same time.
At times, 276 rooms were under construction in parallel. Work was taking place on ten floors at once, while the lobby was also part of the remodel. The project included ten construction phases, two additional lobby phases, and approximately 100 tradespeople on site at peak times.
To keep the scope manageable, the rooms were remodeled in phases from the lower floors upward. Each construction phase covered two floors. Week by week, the work moved through the building.
LOOKING FOR THE RIGHT PARTNER
FOR YOUR NEXT PROJECT?

Approximately 56 rooms were remodeled each week. Preparation, wall and flooring work, electrical work, furniture installation, inspection, and handover followed a fixed sequence.
RK aligned furniture production, pre-assembly, delivery, installation, and logistics with each phase while coordinating the trades, site management, and interfaces. This enabled each phase to follow the previous one with as little delay as possible.
Logistics was a central part of this system. With limited space on site and only two elevators available, deliveries, material routes, storage areas, and waste removal had to be coordinated with each construction phase.
Capacity alone was not enough. The system of construction phases, coordinated logistics, and defined workflows gave the tight schedule a reliable structure.
IMPRESSIONS
#TEAMRK AT FULL SCALE
For the Motel One Hamburg-Alster project, the entire RK Group worked as one team and followed a shared construction schedule over many weeks.
RK combined furniture production, joinery, pre-assembly, delivery, and installation with responsibility for the overall remodel. This included managing construction phases and trades, organizing logistics, and maintaining communication with the hotel, the client, and other stakeholders.
The workflow relied on close collaboration across all areas. Dedicated contacts and short decision-making paths ensured that information reached the right people quickly, while each team remained responsible for its own tasks and kept the next phase in view. This allowed decisions to be implemented efficiently across multiple floors and construction phases.
Shared responsibility across the RK Group made it possible to move the remodel reliably through the building, week by week.
FROM MOCK-UP TO ROLLOUT
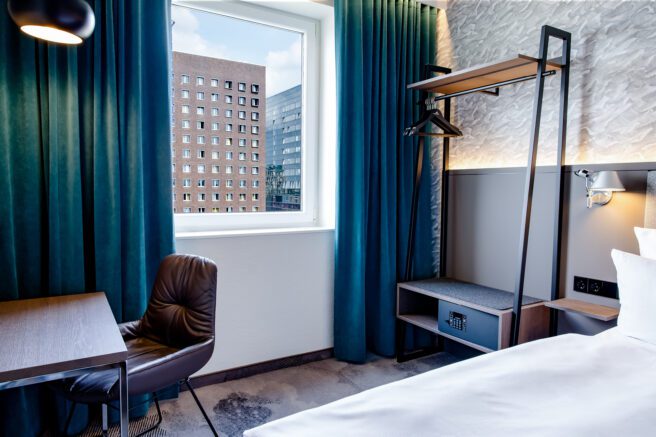
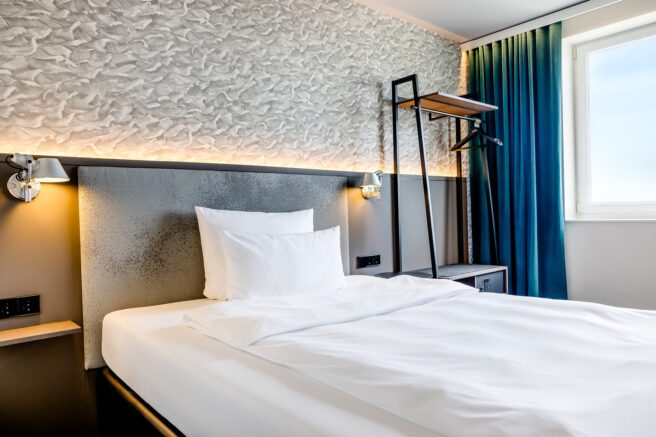
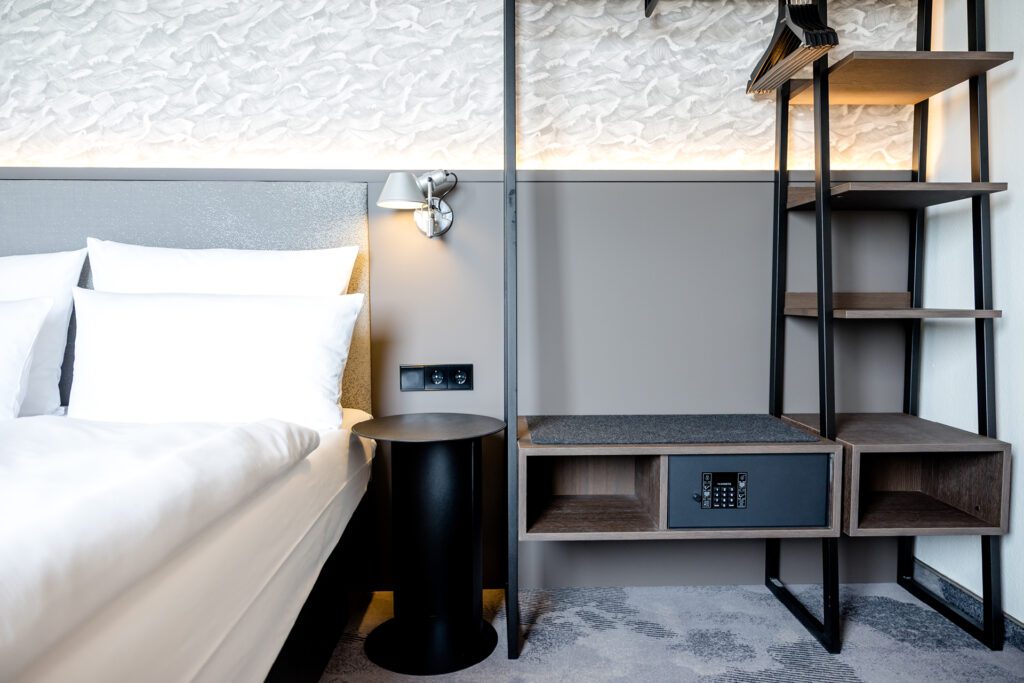
Before the rollout began, a mock-up room was built on site. It showed what would later need to work across many rooms. Proportions, construction details, finishes, installation sequences, and individual details could be reviewed and adjusted for the wider rollout.
In a serial rollout, every decision extends far beyond the mock-up room. What was defined there shaped the implementation in many additional rooms. Insights from this phase therefore informed engineering, planning, and coordination.
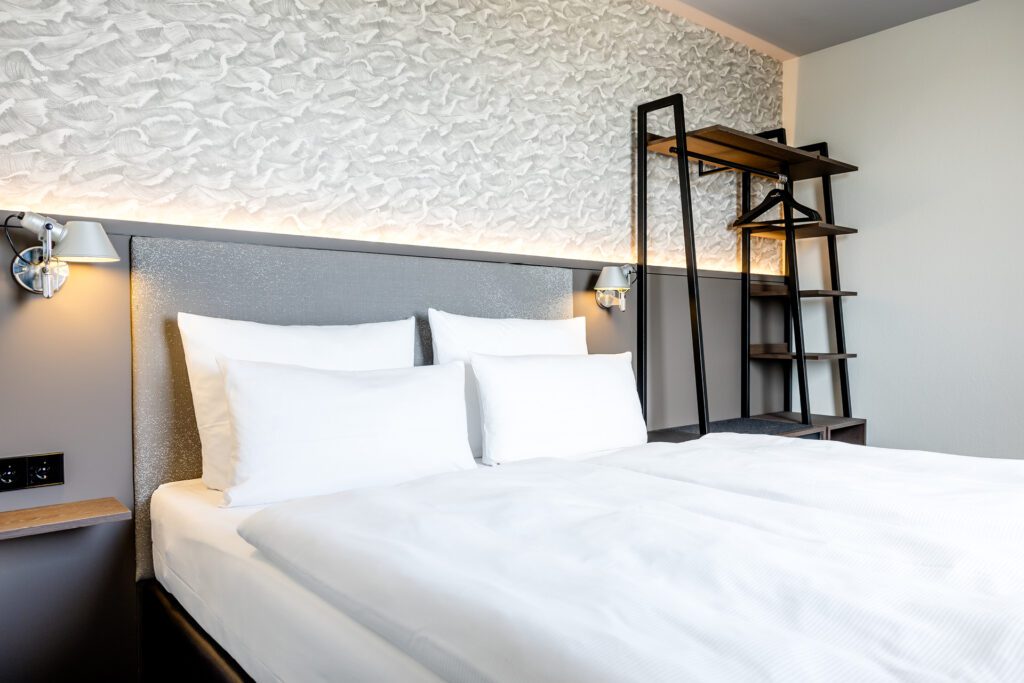
One key feature was the headboards. They were produced with preinstalled wiring and switch systems integrated directly into the furniture. Part of the technical fit-out was therefore prepared during furniture production. This made on-site installation more efficient and further supported the tight construction schedule.
Once approved, the mock-up room became the binding reference for all remaining rooms. The key questions had been resolved before the rollout moved into full production.
The mock-up room set the direction.
The rollout turned it into consistency.
Rethinking the existing space
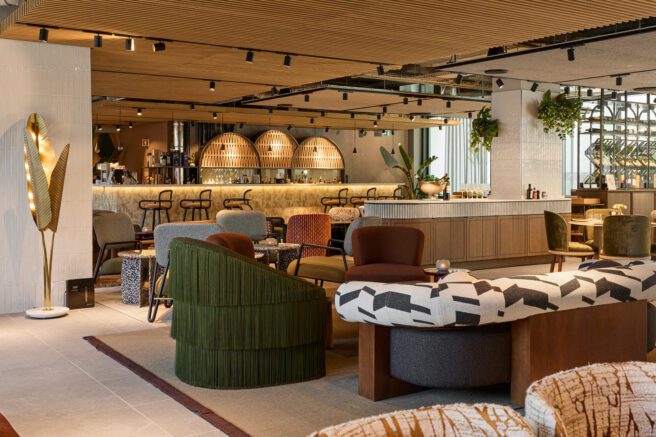
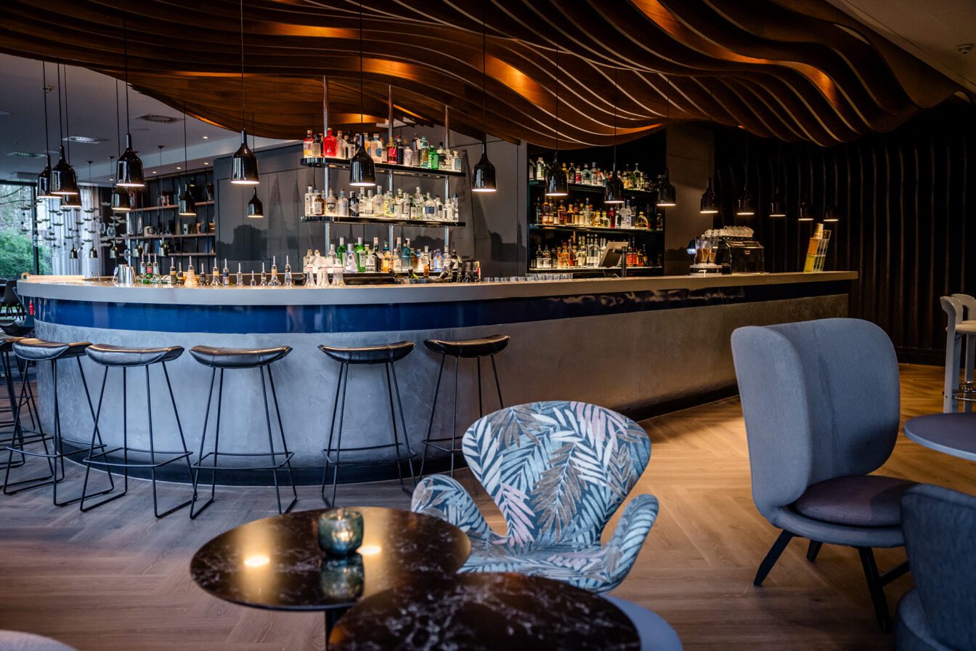
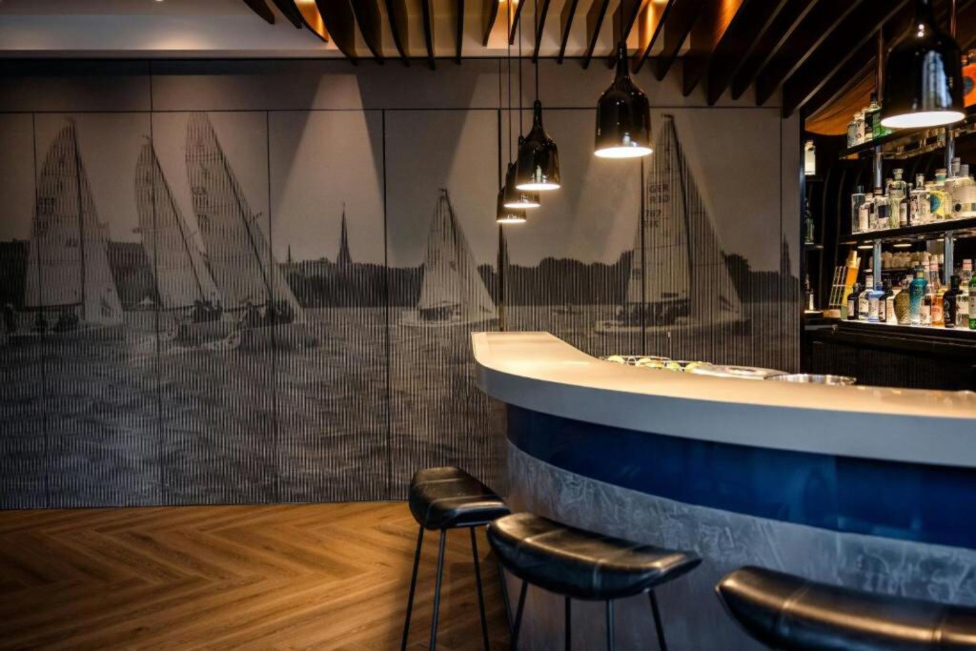
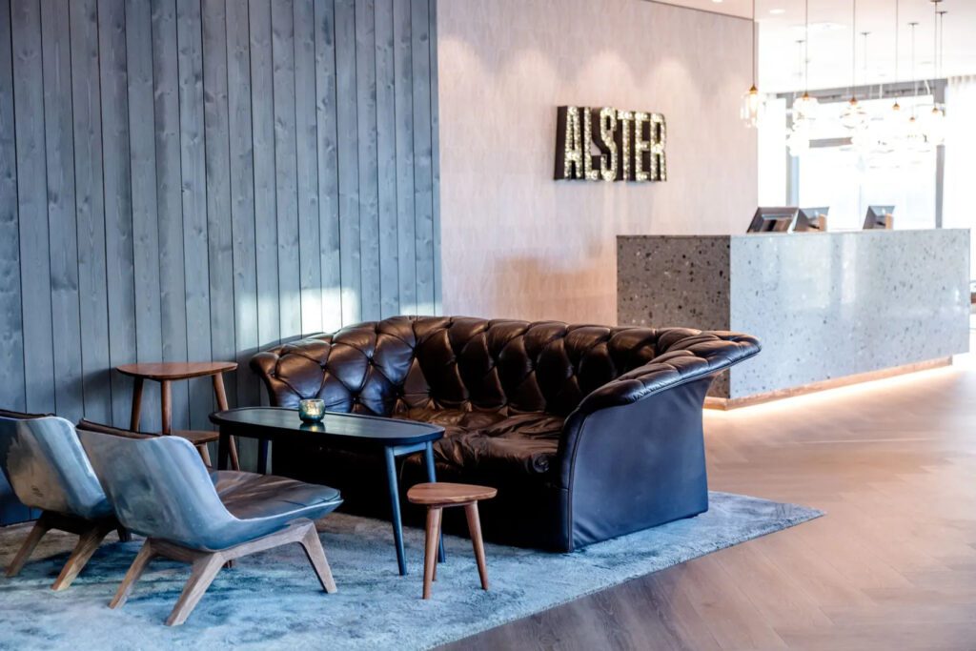
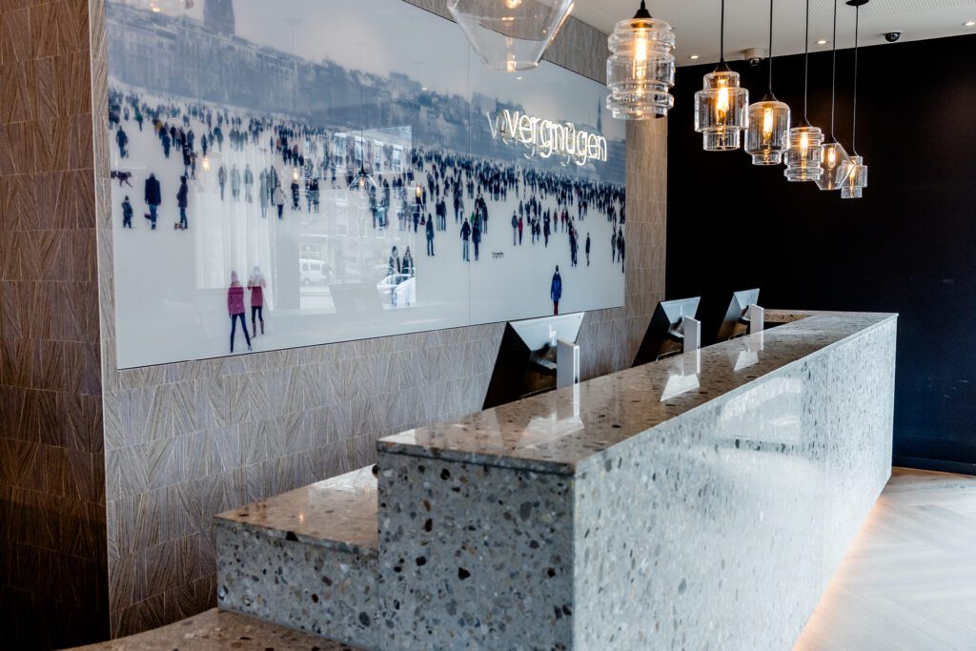
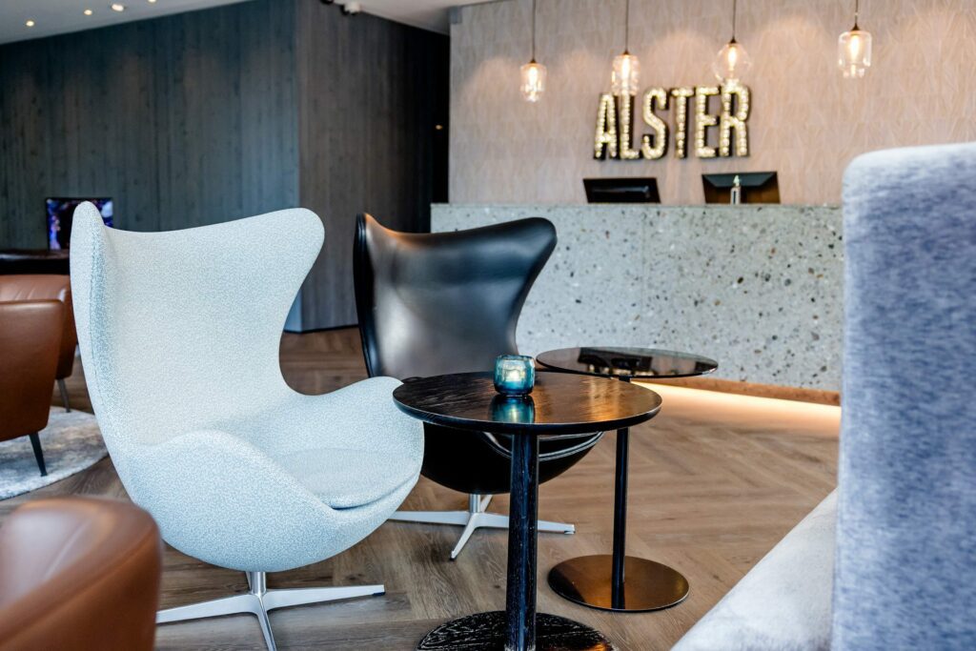
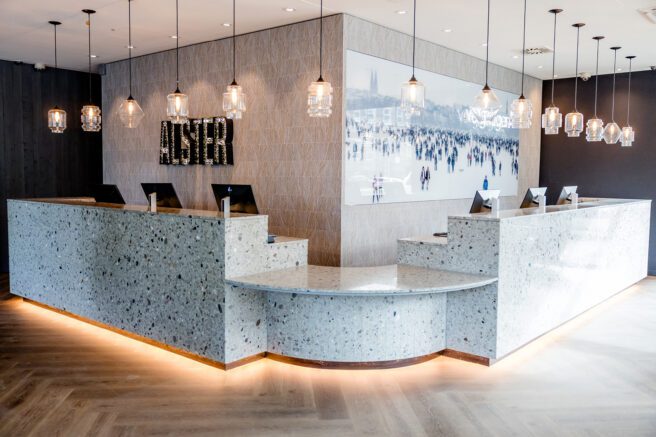
In addition to the guest rooms, the lobby was remodeled and integrated into the construction phases. The focus was on working with the existing components. Existing elements were retained, adapted, and complemented with new materials.
The reception desk was a defining feature. It was clad in stone and its curved form was adapted to improve accessibility. Additional work included stainless steel surfaces at the bar and reception desk, new wallpaper, oak picture frames, and new cladding for the bar.
This gave the lobby a new appearance without losing its original layout.

You are currently viewing a placeholder content from Google Maps. To access the actual content, click the button below. Please note that doing so will share data with third-party providers.
More Information